Article Directory
A camshaft that measures 0.04 mm of total indicated runout instead of the 0.03 mm limit does not fail on the assembly bench. It fails 40,000 km later, as accelerated lobe wear, a timing correlation fault code and a comeback the repair shop pays for.
Camshaft sourcing is the process of specifying lobe geometry, journal dimensions, material grade and heat treatment for one engine family, then qualifying a supplier to reproduce those values inside a documented tolerance band on every batch. Price and lead time only become relevant after those values are locked in writing.
A camshaft is the rotating shaft inside a four-stroke engine that converts crankshaft rotation into timed valve motion through its lobes. Because every valve event is set by lobe position, a 0.05 mm deviation at the nose or a 1 degree change in lobe separation angle alters cylinder filling, idle vacuum and exhaust emissions rather than simply making an engine noisier.
Anhui KORBOR Machinery Co., Ltd. (KORBOR) has manufactured camshafts since 1999 and ships more than 2.3 million camshaft sets a year from a 22,000 square metre plant in Susong, Anqing. Its catalogue carries more than 1,400 part numbers across 800 automotive and 600 motorcycle models, so the specification windows below follow the same criteria its engineering team applies to incoming and outgoing inspection.
Six of the eight values can be checked with hand tools in under ten minutes: lobe lift, duration, lobe separation angle, base circle diameter, journal diameter and shaft runout. Hardness and case depth complete the set and require a hardness tester rather than a micrometer.
Every one of those values belongs on the drawing. A supplier that receives "same as OEM" will deliver a camshaft that fits, and a camshaft that fits is not the same as a camshaft that still holds its geometry after 100,000 km of thermal cycling.
| Parameter | Typical acceptance band | Why it matters | Verification tool |
|---|---|---|---|
| Lobe lift | Nominal plus or minus 0.05 mm | Sets valve lift, airflow and the torque curve | Cam micrometer at the lobe nose |
| Duration at 0.050 in lift | Nominal plus or minus 2 degrees | Sets the power band, idle vacuum and emissions | Degree wheel with dial indicator |
| Lobe separation angle | Nominal plus or minus 1 degree | Controls valve overlap and cylinder pressure | Cam profiler or timing fixture |
| Base circle diameter | Nominal plus or minus 0.02 mm | Sets valve lash and hydraulic lifter preload | Micrometer across the base circle |
| Journal diameter | 0.005 to 0.025 mm running clearance | Holds oil pressure and prevents seizure | Bore gauge against the bearing housing |
| Shaft runout | 0.03 mm maximum total indicated runout | Protects timing accuracy and bearing life | V-blocks with a dial indicator |
| Lobe surface hardness | 45 to 62 HRC depending on material | Resists nose pitting and lobe wear | Rockwell C, three points per batch |
| Case depth on carburized parts | 0.5 to 1.5 mm | Balances wear resistance against core toughness | Microhardness traverse on a cut sample |
Runout is the value most often left off a purchase order, and it is the fastest reject to settle: two V-blocks and a dial indicator answer the question in under two minutes.
Chilled cast iron covers moderate-lift passenger-car engines, nodular cast iron adds the bending strength needed for longer shafts, and carburized forged steel such as AISI 8620 becomes standard above 12 mm of valve lift. Material grade therefore follows valve lift and spring load, not vehicle price.
Cast cores: chilled and nodular iron
Steel cores: forged and assembled
The catalogue question follows the material question. A range organised by vehicle family and part number lets a buyer confirm fitment without cross-referencing three separate valvetrain manuals.
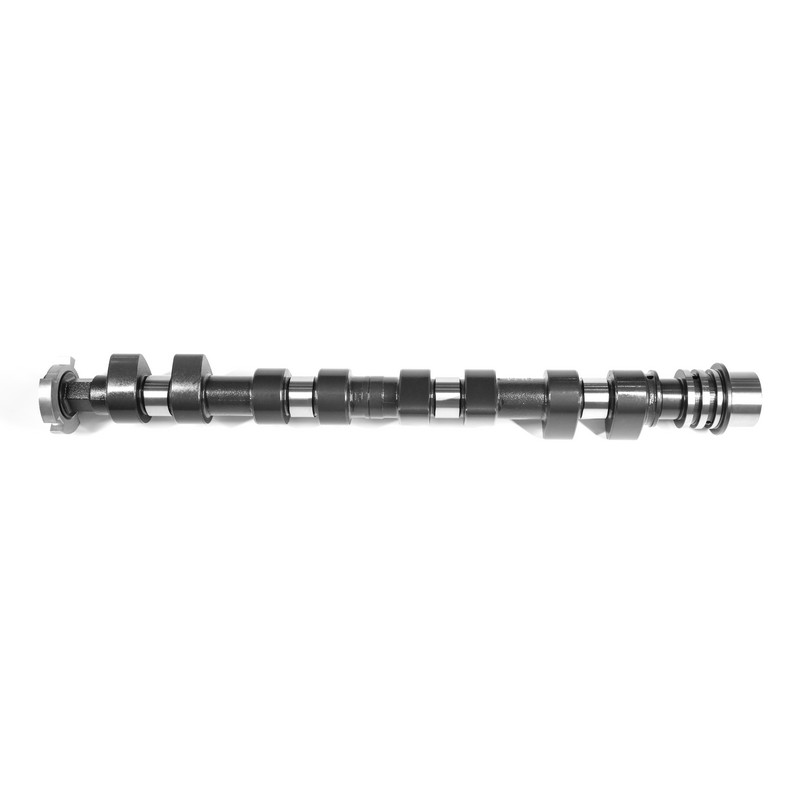 Automotive Camshafts Listed by Vehicle Brand and Part NumberBrowse automotive camshafts organized by vehicle brand and OEM/reference number, helping buyers confirm fitment across a broad range of engine families.View Product →
Hardness is verified at the lobe nose, not at the journal: a Rockwell C test at three points per batch, against a 45 to 62 HRC window, catches an under-hardened lot before it reaches an engine. Journal readings are not representative, because journals are intentionally softer than the lobe face.
Carburized camshafts run through a fixed sequence: normalize, rough machine, carburize, quench, temper between 150 and 200 degrees Celsius, then finish grind. Tempering temperature is the control point that is easiest to lose, because a furnace running 30 degrees hot drops surface hardness below the window without changing a single dimension.
Nitriding is the alternative where distortion must stay low. A nitrided layer of 0.15 to 0.4 mm at 55 to 60 HRC is thinner than a carburized case, but no quench follows, so the shaft stays straight and needs less straightening after heat treatment.
Surface hardness window by camshaft material, HRC
Bars show the upper bound of the specified hardness window for each core material.
Under IATF 16949:2016 a camshaft supplier must hold a control plan, a PPAP file and heat-lot traceability for every shipment, and those three documents are what make a multi-million-unit annual output auditable back to a single furnace load.
Request the following before the first production order is released:
The same requirements sit inside the company's quality control framework, which follows IATF 16949:2016 and extends to supplier auditing against environmental and labour standards, so a buyer inherits an audited chain rather than a single certificate.
800 automotive part numbers and 600 motorcycle part numbers cover most European, Asian and North American repair demand, but the engine code, not the vehicle model, is the field that decides whether a camshaft fits.
European coverage is the clearest test of that rule. One engine code can appear under three model names and two cylinder head castings, so a catalogue entry has to be keyed to the engine rather than the badge; the European car market coverage is organised on exactly that basis.
North American and Asian applications follow the same logic, with each part number tied to a specific engine family instead of a nameplate.
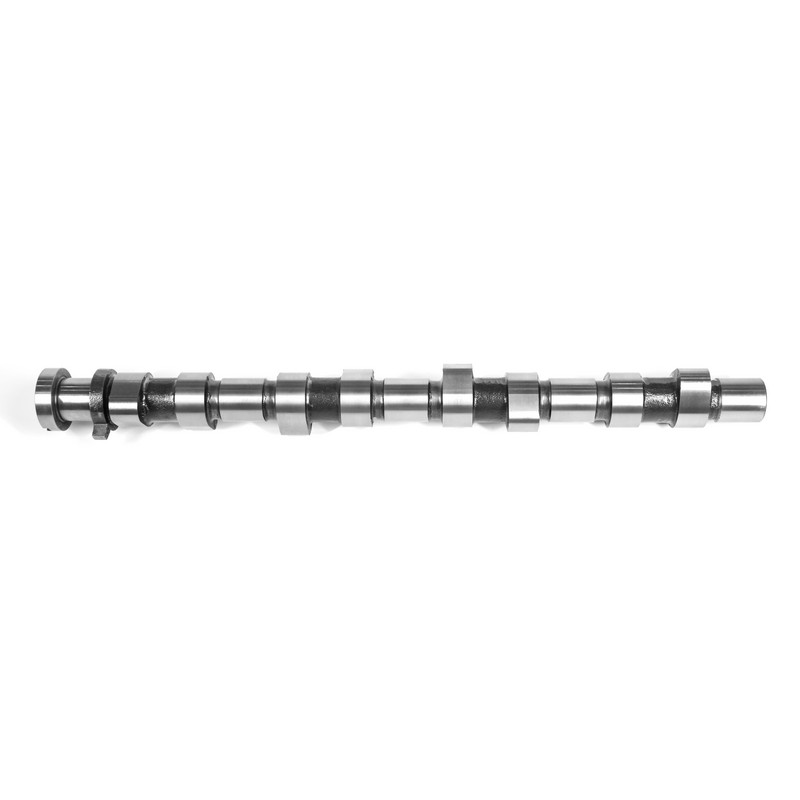 XS6E6250BB FORD Camshaft Model-Specific Catalog EntryExplore this model-specific FORD camshaft listing, identified by part number XS6E6250BB, for wholesale and OEM supply inquiries.View Product →
Motorcycle coverage runs to 600 numbers, concentrated in single-cylinder and parallel-twin engines used across Asian, Indian and South American markets, where valvetrain wear is the most common reason a camshaft is replaced at all.
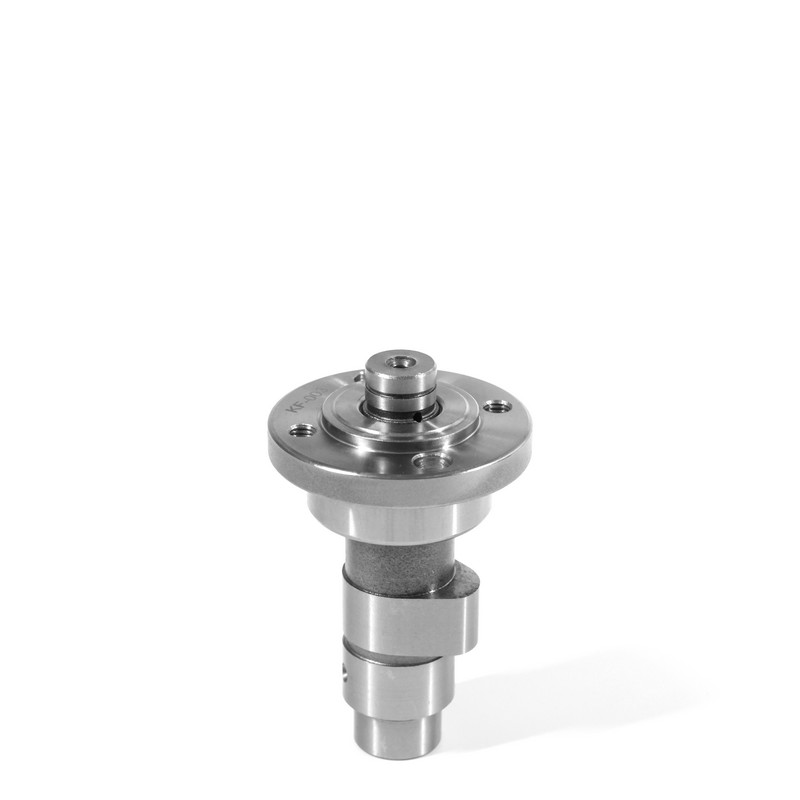 HONDA Motorcycle Camshafts for OEM Replacement and PerformanceBrowse 52 HONDA motorcycle camshaft part numbers for CB, CG, GL, CBR and XR/CRF models, with OEM-replacement and performance profiles plus custom options.View Product →
Seven steps separate a supplier that ships a fitting camshaft from one that ships a camshaft which still measures inside tolerance on the twentieth container, and the sequence matters more than the paperwork volume.
Lobe lift and base circle diameter. A 0.05 mm error in lobe lift moves valve lift by 0.05 mm at the valve, and a base circle that is 0.02 mm undersize changes hydraulic lifter preload enough to affect noise and lifter pump-up at high rpm.
Stock cast cores for standard replacement below 12 mm of valve lift and steel cores for high-lift or roller-follower applications. Chilled cast iron at 45 to 55 HRC handles flat-tappet passenger-car engines; carburized AISI 8620 at 58 to 62 HRC handles the loads above that.
Three checks cover most of the risk: runout on V-blocks against a 0.03 mm limit, base circle and journal diameters with a micrometer, and a portable Rockwell C reading at three points on the lobe nose against the 45 to 62 HRC window. Request the heat-lot certificate to confirm the readings.
A PPAP level 3 file, a control plan, EN 10204 3.1 material certificates, hardness and case depth records, and heat-lot traceability linking each shaft to a furnace charge. IATF 16949:2016 requires those records to be retained and produced on request, which turns a claim into a measurable measurement.
Sourcing camshafts is a measurement exercise before it is a purchasing exercise. Lock the eight values, match material to lift, verify hardness at the lobe nose, and price negotiation becomes the easy part.
provide one-stop service from blank casting to finished product finishing, fundamentally control product stability, to ensure delivery.

 English
 中文简体
 русский
 Español




 闽公网安备35018102000203号
