Article Directory
A camshaft that measures 0.03 mm outside its lobe-lift tolerance still drops into the cylinder head and still turns over by hand. It will not survive 60,000 km of service. The real distance between an OEM camshaft and an aftermarket camshaft never shows up at the parts counter, because it lives in hardness windows, runout limits, trigger-wheel geometry and the process documentation that follows the finished shaft out of the factory.
An OEM camshaft is produced to an engine manufacturer's released drawing under a PPAP-approved process, while an aftermarket camshaft is produced to a catalog fitment list. Both can come off the same grinding line and still behave differently in service, because only one of them is tied to a controlled set of critical characteristics.
Definition: An OEM camshaft is a production camshaft released by the engine or vehicle manufacturer and built by a tier-1 or tier-2 supplier against a controlled drawing, supported by PPAP documentation, material certification and traceability to the heat number. An aftermarket camshaft is a replacement camshaft released against a fitment application list rather than an engine program.
The aftermarket is not one quality level. It splits into three bands that separate cleanly once you ask for the right documents.
Anhui KORBOR Machinery Co., Ltd., trading under the KORBOR brand from Susong Economic Development Zone in Anqing, Anhui Province, runs both channels from one plant: 800 car camshaft models and 600 motorcycle camshaft models, more than 1,400 part numbers in total, manufactured under IATF 16949:2016. That dual structure is common among Chinese camshaft manufacturers, and it explains why one supplier can quote two very different prices for the same part number.
Lobe hardness and base circle runout separate OEM camshafts from aftermarket camshafts faster than any other measurement, because both are set by heat treatment and grinding control rather than by the design drawing.
The working surface of a camshaft is the lobe nose, and it has to resist pitting and scuffing for the whole engine life. Chilled cast iron camshafts are typically specified between 48 and 55 HRC at the lobe, while induction-hardened steel camshafts usually carry a case of 1.0 to 2.5 mm at 50 to 58 HRC.
| Inspection point | OEM production camshaft | OE-equivalent aftermarket | Budget rebuild grade |
| Lobe hardness, chilled cast iron | 48 to 55 HRC | 44 to 52 HRC | 38 to 45 HRC |
| Induction-hardened case depth | 1.0 to 2.5 mm | 0.8 to 1.8 mm | 0.5 to 1.0 mm |
| Base circle runout, maximum | 0.02 mm | 0.03 mm | 0.05 to 0.08 mm |
| Journal diameter tolerance band | 0.015 mm | 0.02 to 0.03 mm | 0.05 mm |
| Lobe surface roughness | Ra 0.4 to 0.6 micrometer | Ra 0.6 to 1.0 micrometer | Ra 1.0 to 1.6 micrometer |
| Batch traceability | Heat number, heat-treat batch, grinding date | Batch and date | Not available |
Runout is the number that catches buyers out. A camshaft with 0.06 mm of base circle runout still fits, still rotates and still passes a visual check, but it shifts valve timing on every revolution, loads the cam position sensor unevenly and wears the journals on one side. The consequence appears inside the first service interval, not on the test bench.
Hardness data is where a supplier's process discipline becomes visible. A controlled process produces hardness readings from every heat-treat batch, while a controlled sample produces one good report. Ask for production-batch readings, ask where on the lobe they were taken, and ask how the readings are archived. A documented quality control program is what makes those numbers reproducible week after week.
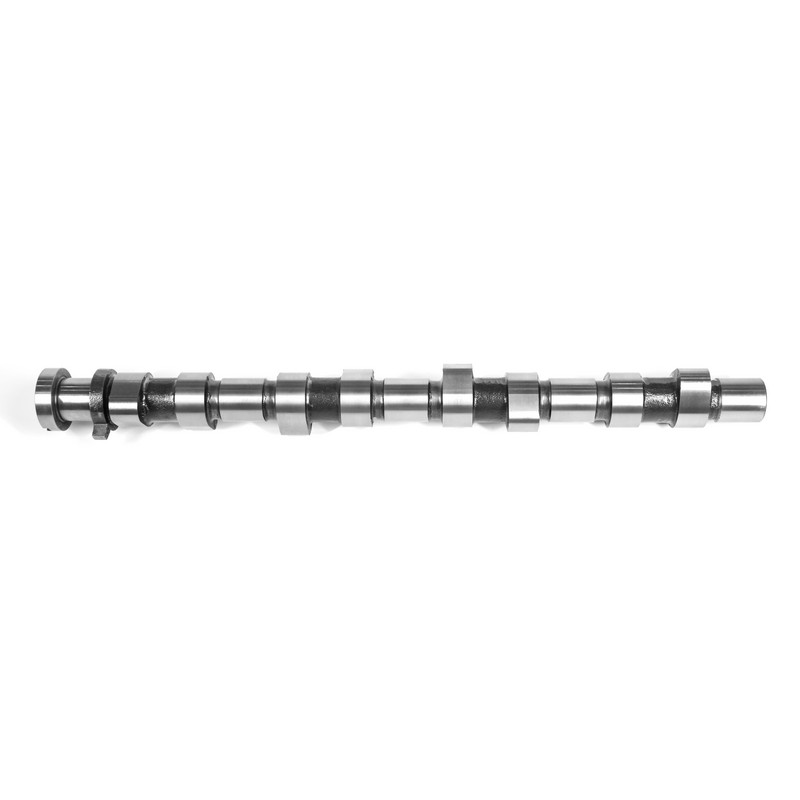 XS6E6250BB Ford Engine Camshaft by KORBORWholesale Ford camshaft listing with part number XS6E6250BB; useful for sourcing inquiries when evaluating supplier documentation and interface fit.View Product →
Compatibility failures on camshafts come from the interfaces around the lobe, not from the lobe profile itself. Two camshafts with identical lift and duration can still be incompatible in the same cylinder head.
A fitment list confirms that a camshaft will bolt in. It does not confirm that the engine will run correctly.
 14200-R70-A11 Honda Camshaft Wholesale ListingHonda camshaft part number 14200-R70-A11 offered for wholesale; useful for identifying the component before requesting fitment and quality documentation.View Product →
An OEM camshaft program normally requires PPAP Level 3 submission, IATF 16949:2016 certification and process capability of Cpk 1.67 or higher on critical characteristics such as lobe lift and journal diameter. Aftermarket programs often waive PPAP, but the physical process steps do not change.
camshaft sets delivered each year from a 28,000 square metre site with 22,000 square metres of plant, on a one-stop route from blank casting to inspected finished camshaft.
For custom camshaft development, vertical integration matters more than catalogue size. A lobe profile change usually forces a matching change in blank design and heat treatment, and suppliers that only grind purchased blanks have a narrow correction window when a first article misses the drawing.
OEM programs win on documentation and warranty coverage, while aftermarket supply wins on order size and lead time. Neither channel is automatically cheaper once the engineering time on both sides is counted.
OEM and OES program
Aftermarket channel
Motorcycle camshaft demand behaves differently from car demand. In India, Indonesia, Thailand and the Philippines, replacement volume on 100 cc to 150 cc commuter engines is far larger than any single OEM engine program, which is why the motorcycle aftermarket carries the deepest catalogue coverage of any camshaft category and why price pressure there is highest.
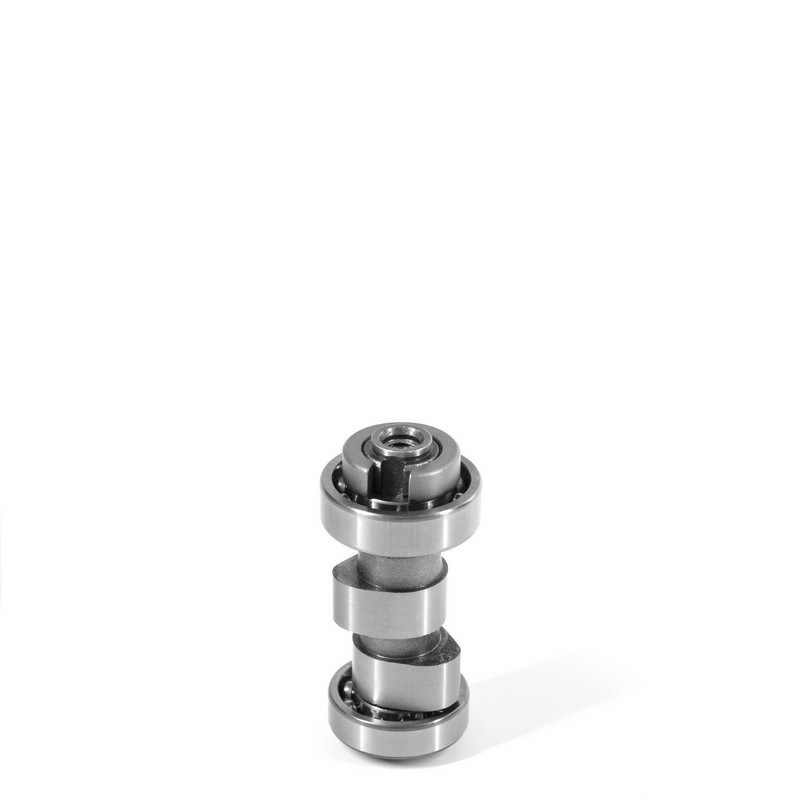 YAMAHA 4GT-E2170-01 Motorcycle Camshaft by KORBORWholesale Yamaha motorcycle camshaft listing for the 4GT-E2170-01 part; useful for aftermarket sourcing and requesting documentation with batch traceability.View Product →
Five documents answer the question of whether a camshaft supplier can hold OEM-level quality: hardness readings with the measurement location stated, a runout report from a production sample, Cpk data on lobe lift and journal diameter, the trigger wheel drawing, and batch-level traceability.
No. Quality is set by the specification the supplier works to, not by the sales channel. An OE-equivalent aftermarket camshaft held to 44 to 52 HRC, 0.03 mm maximum base circle runout and a documented heat-treat batch meets the same durability target as a production part. The budget band earned the reputation because it is deliberately built to a looser specification.
Yes, when three conditions hold at the same time: lobe hardness inside a 48 to 55 HRC window, an induction-hardened or carburized case of at least 1.0 mm, and base circle runout at or below 0.02 mm. Those three numbers determine service life far more than the part number printed on the box.
The trigger wheel causes most of these cases. Tooth count, index angle or air gap differs from the original, so the engine control module reports a cam-to-crank correlation error while the engine itself is mechanically sound. Verify wheel geometry against the original shaft before installation.
Material certification, heat-treat batch record, dimensional report, hardness readings and a traceable lot number. IATF 16949:2016 requires these records to stay retrievable for the production lifetime of the part, and OEM customers audit them during supplier reviews.
Sourcing or replacing a camshaft is a measurement decision before it is a purchasing decision. Confirm lobe hardness, base circle runout, case depth and trigger wheel geometry in writing, and the price gap between two quotes will usually match the gap between the specifications behind them rather than the metal in the box.
provide one-stop service from blank casting to finished product finishing, fundamentally control product stability, to ensure delivery.

 English
 中文简体
 русский
 Español




 闽公网安备35018102000203号
