Article Directory
Two camshafts can come from the same drawing and still behave very differently in service. One holds its lobe profile for thousands of miles; the other develops pitting, noisy lifters, or a low oil pressure complaint after a few months. The difference is rarely visible from the outside. It sits in the material grade, heat treatment, geometry, and surface integrity of the part. So how do you test automobile camshaft quality? The reliable answer is to combine hardness, dimensional, runout, surface finish, and crack-detection checks instead of relying on a quick visual pass.
Start with the conclusion: a camshaft is acceptable only when its material, hardness, lobe lift, journal geometry, straightness, and surface finish all meet the original engine specification. A shiny camshaft with an unverified heat treatment is a gamble. A camshaft with correct dimensions but poor surface finish can still destroy a follower within a few thousand miles. The test method matters because each check catches a different failure mode.
Stable quality is not created during final inspection. It is built into the supplier's material selection, heat treatment, and machining process. That is why buyers should look for a manufacturer that applies quality control from casting to finished product rather than treating inspection as an afterthought.
An effective quality evaluation covers five areas. Together they reveal whether a camshaft is likely to survive normal engine operation, hold valve timing, and resist wear at the highest loaded contact points. The table below summarizes the checks a workshop or buyer can run.
| Check | Common Method | Typical Acceptance Reference | What It Catches |
|---|---|---|---|
| Material | Metallurgical analysis, print verification | Grade and microstructure match the OEM specification | Wrong alloy, casting defects, microstructure faults |
| Hardness | Rockwell C or Brinell test | Lobe nose and journal surface within the specified range | Weak or uneven heat treatment |
| Lobe profile | Dial indicator, CMM, lobe comparator | Lobe lift and base circle within allowable print tolerance | Grinding error, worn master, wrong profile |
| Journal runout | V-blocks and dial indicator | Total indicated runout within supplier tolerance, often below 0.025 mm | Bent shaft, machining deflection, poor straightness |
| Surface finish | Roughness tester, visual inspection | Ra value meets the print requirement | Grinding burn, pitting, poor oil film retention |
Camshaft material determines the limit of wear resistance and fatigue strength. Common automobile camshaft materials include chilled cast iron, nodular cast iron, and hardened alloy steel. Each has a different response to heat treatment. A polished and etched sample viewed under a microscope will show the true structure: hardened steel should show tempered martensite, while chilled cast iron should show a hard carbide structure at the surface.
Heat treatment defects are difficult to spot from the outside. A camshaft may look perfectly machined but still have a soft lobe nose because the case depth was too shallow. That is why material and process verification is the first step. If the supplier cannot provide a material certificate or process record, the rest of the inspection is working with incomplete information.
Hardness is the most direct indicator of heat treatment quality. For automobile camshafts, Rockwell C is common for hardened steel, while Brinell is often used for cast iron. Depending on the material, lobe nose hardness is typically specified between 45 and 58 HRC. The exact target should always come from the original component drawing rather than a generic number.
Measure at least the nose of the intake lobe, the nose of the exhaust lobe, and one journal surface. A large variation between lobes points to uneven heat treatment or distortion during quenching. For example, if the replacement is a Nissan camshaft replacement, compare the reading on every lobe rather than assuming the batch is uniform.
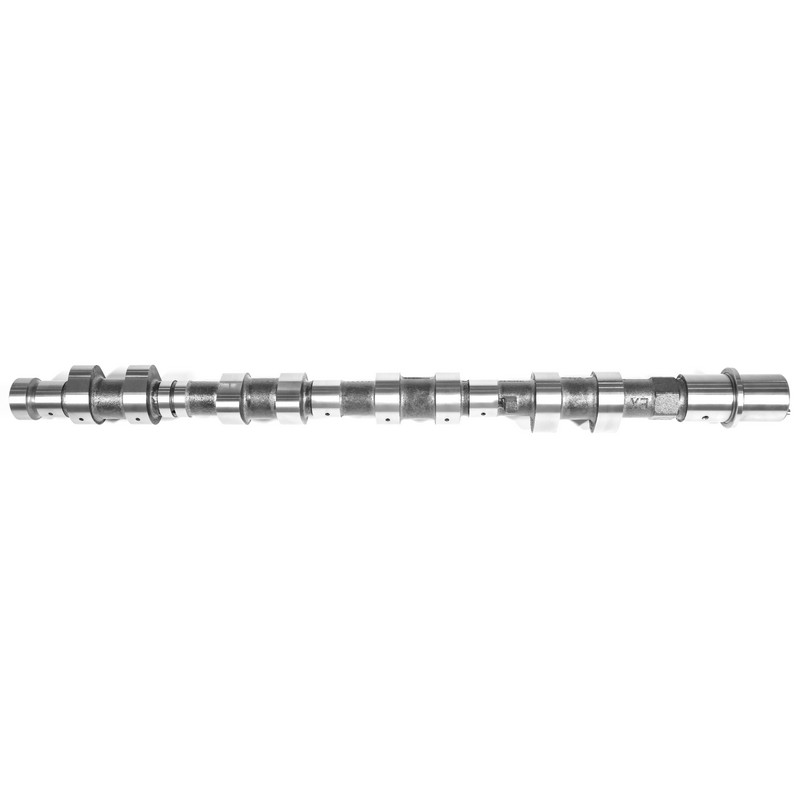 Wholesale Car camshaft-NISSAN-13020AD212 Suppliers, Manufacturers, CompanyANHUI KORBOR MACHINERY CO., LTD. Is China Wholesale NISSAN-Car camshaft-13020AD212 Suppliers, Manufacturers And Company, We Offer NISSAN-...View Product →
The lobe profile controls valve opening, closing, and lift. If the profile is wrong, valve timing changes, power drops, and piston-to-valve clearance can disappear on high-rpm engines. Use a calibrated micrometer, dial gauge, or coordinate measuring machine to check journal diameter, lobe lift, base circle radius, and timing mark position.
Production camshafts are usually held to a journal diameter tolerance of around ±0.025 mm from the print. Lobe lift tolerances depend on the application; performance profiles may be held tighter than stock profiles. A Ford camshaft replacement should match the original base circle radius and lobe lift within the same tolerance, not simply fit into the bearing bore.
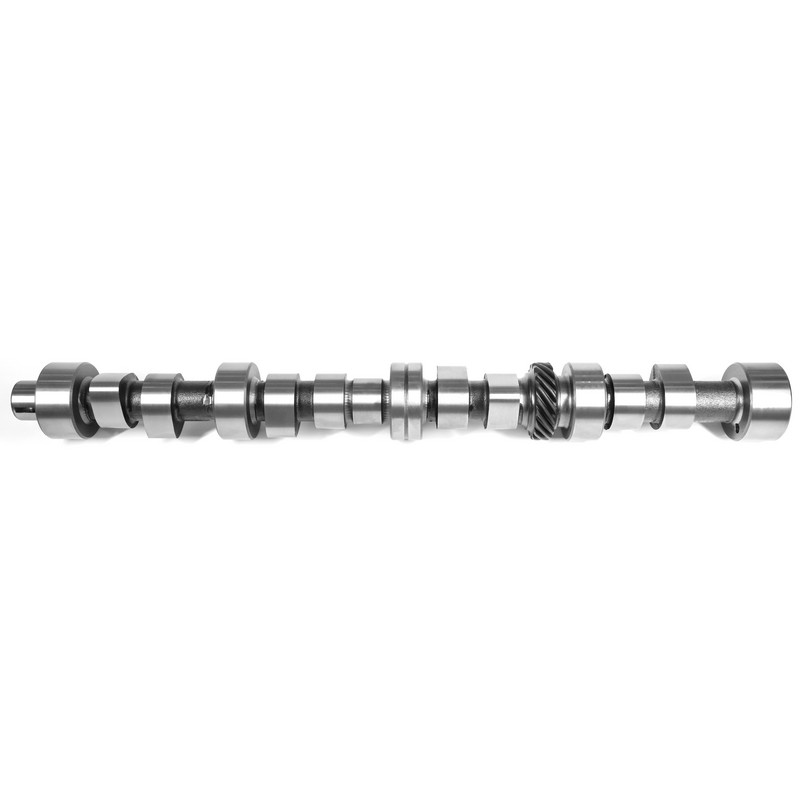 Wholesale Car camshaft-FORD-C7NN6250B Suppliers, Manufacturers, CompanyANHUI KORBOR MACHINERY CO., LTD. Is China Wholesale FORD-Car camshaft-C7NN6250B Suppliers, Manufacturers And Company, We Offer FORD-Car c...View Product →
Straightness is checked by supporting the camshaft on V-blocks at the end journals and rotating it against a dial indicator. The centre journal usually shows the highest runout. For most automobile camshafts, a total indicated runout below 0.025 mm is a practical acceptance limit, but the print should always be consulted.
Excess runout causes uneven lifter loading, noisy operation, and premature wear of the journals and followers. In severe cases, a bent camshaft can also affect the signal from the camshaft position sensor. Runout is one of the quickest checks to perform, and it should never be skipped on a replacement part.
Surface finish affects how well the camshaft retains an oil film. A rough lobe surface accelerates wear on the follower and can produce a ticking noise shortly after installation. For automobile camshafts, journal and lobe surface roughness is often specified in the range of 0.2 to 0.8 µm Ra depending on the application.
Finish alone is not enough. Grinding burns and microcracks can be present on an apparently smooth part. Magnetic particle inspection is used on steel camshafts, while dye penetrant is a common alternative for cast iron. If a camshaft has been ground too aggressively, the surface can reach a high hardness but contain shallow cracks that open up under load. Crack detection is the only reliable way to confirm that the grinding process did not damage the material.
The best time to catch a bad camshaft is before it enters the engine, not after it has started making noise. A simple incoming inspection routine gives you the same information that a production supplier uses to release a batch. The following checks are practical for an engine builder, repair shop, or quality department.
If any reading falls outside the original equipment print, reject the camshaft before installation. Small deviations may look acceptable, but they change valve motion and contact stress in an engine component that operates at high speed.
When you receive a Toyota camshaft replacement, add the runout reading and surface roughness result to your incoming inspection record. That gives you a clear baseline if an engine develops a valvetrain problem later.
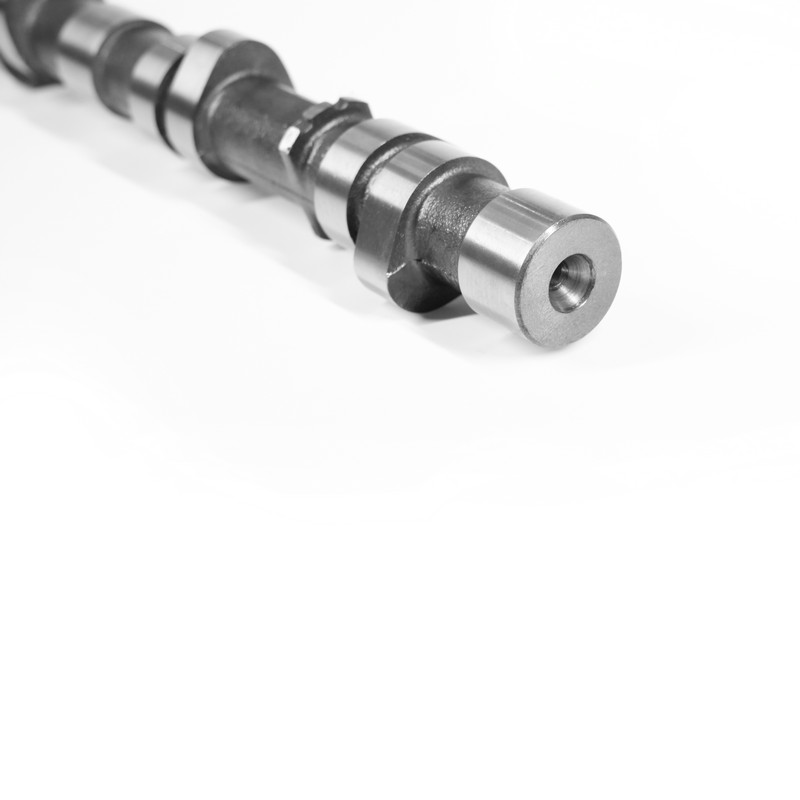 Wholesale Car camshaft-TOYOTA-KB-014 Suppliers, Manufacturers, CompanyANHUI KORBOR MACHINERY CO., LTD. Is China Wholesale TOYOTA-Car camshaft-KB-014 Suppliers, Manufacturers And Company, We Offer TOYOTA-Car ...View Product →
Consistent test data is production evidence, not paperwork. A supplier that can show hardness readings across the lobes, runout values for each journal, and a material certificate is running controlled processes. A supplier that offers only a smooth surface and a low price is asking you to accept the risk that the material or heat treatment was not managed properly.
For an automobile camshaft, the relevant quality evidence includes a certified IATF 16949 quality management system, documented inspection records, and test equipment that is calibrated and traceable. The same logic applies to the production and inspection process: a part produced in a dedicated camshaft factory with documented process control can be verified more easily than one of unknown origin.
At KORBOR, camshafts are the only product line, which means the process is not diluted by unrelated parts. With more than two decades of camshaft manufacturing, a one-stop process from blank casting to finished product, and over 800 automobile camshaft models, the company treats quality testing as a continuous function rather than a final gate. When you test a camshaft with the methods above, you are asking the same questions that a serious supplier should be asking on every batch: Is the material correct? Is the hardness stable? Does every lobe match the print? Is the surface safe to run? A part that passes those checks is ready for the engine.
provide one-stop service from blank casting to finished product finishing, fundamentally control product stability, to ensure delivery.

 English
 中文简体
中文简体 русский
 Español



 闽公网安备35018102000203号