Article Directory
An engine's combustion quality is locked in before the piston reaches top dead center. The camshaft dictates when the intake and exhaust valves open, how far they lift, and how long they stay open. A lobe profile error of just 0.01 mm on a single lobe disturbs the air-fuel charge, shifts the torque curve, and raises exhaust temperature. That is why engine manufacturers need precision camshafts: the part sets the ceiling for combustion efficiency, emissions compliance, and valvetrain durability.
Valve event accuracy is the largest single mechanical influence on combustion efficiency after the combustion-chamber design itself. An intake valve that opens late admits less charge; an exhaust valve that closes late pulls fresh mixture out of the cylinder; a worn lobe flank changes valve seating velocity and destabilizes hydraulic lifters. Every one of these failures begins as a deviation in cam lobe geometry.
Engine calibration assumes a fixed relationship between crankshaft angle and valve position. When camshaft timing moves off that map by even 0.5 degrees, the air-fuel mixture, residual gas fraction, and knock margin all change. The practical consequences are measurable: peak torque moves away from its target engine speed, exhaust temperatures climb, and NOx output rises. Precision camshafts hold this relationship inside the calibration envelope from the first firing cycle to the end of the warranty period.
Precision camshafts are specified in microns and angular degrees, not in general claims about quality. An engine manufacturer's incoming inspection locks five parameters, and each has a direct mechanical consequence.
| Parameter | Production tolerance | Consequence of deviation |
| Lobe profile form error | up to 0.010 mm | Changed valve acceleration, lifter noise |
| Base circle runout | up to 0.025 mm | Valve lash instability at high engine speed |
| Journal diameter | up to 0.020 mm | Weakened oil-film stability, bearing wear risk |
| Cam timing deviation | up to 0.5 degrees | Torque peak shift, higher exhaust temperature |
| Lobe surface roughness Ra | up to 0.40 micron | Faster lobe wear, higher friction losses |
These values look small in isolation but compound inside a full valvetrain. A 0.025 mm base-circle runout changes effective valve lift at high rpm, and a rough lobe surface accelerates the wear that erases the original geometry. For production approval, the supplier must demonstrate control of all five parameters through measured records, not just a single first-article report.
Precision is temporary if the lobe surface cannot survive the service load. Camshaft materials balance hardness, toughness, and manufacturability. Chilled cast iron suits compact production engines; nodular iron carries higher mechanical loads; hardened alloy steel serves high-lift, high-rpm, and turbocharged duty cycles.
The heat-treatment route determines whether the lobe keeps its ground profile over the full service interval. KORBOR selects high-performance alloys and applies tempering, carburizing, and quenching to raise strength, hardness, and wear resistance. The chart below summarizes the typical lobe hardness ranges these processes deliver.
One precise camshaft is an achievement; thousands of identical camshafts are a manufacturing system. Engine manufacturers evaluate suppliers on statistical consistency, not on a single first-article inspection. The supplier must prove control over raw material, machining, heat treatment, and final metrology in every batch.
Anhui KORBOR Machinery Co., Ltd. has spent 25 years producing camshafts and only camshafts. Its IATF 16949:2016 quality system applies a zero-defect production concept at every stage, and the company's annual production capacity exceeds 2.3 million camshaft sets.
The automotive camshaft product range alone covers more than 800 part numbers, while the motorcycle camshaft catalog adds more than 600 models. Engine manufacturers increasingly rely on suppliers that can address multiple engine families with the same process discipline.
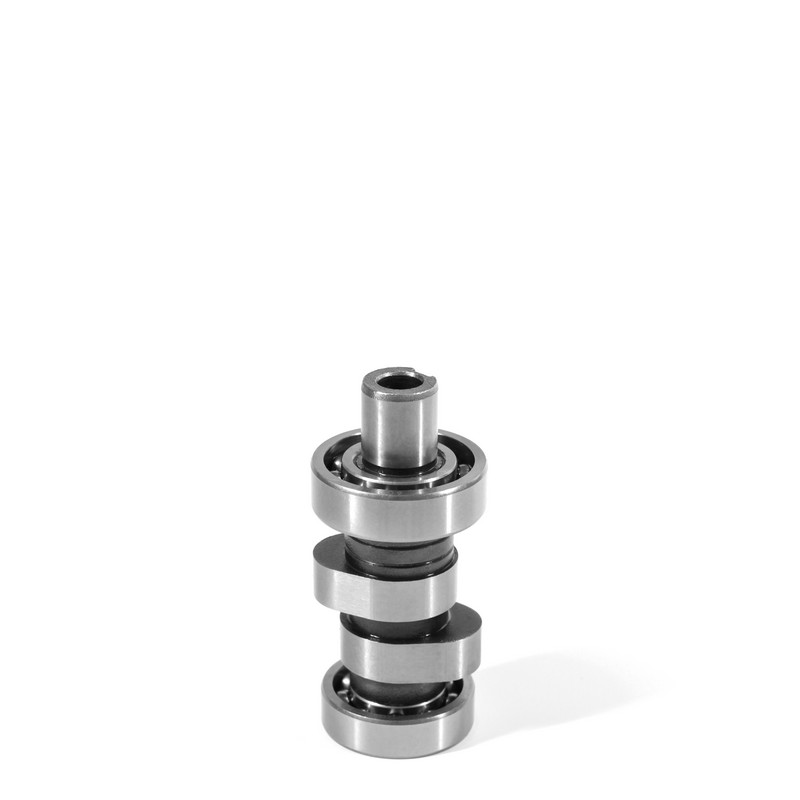 Custom OEM/ODM Motorcycle Camshaft Manufacturers, SuppliersWe Are China Custom OEM/ODM Motorcycle Camshaft Manufacturers, Suppliers And Factory, ANHUI KORBOR Offer Custom Motorcycle Camshaft And L...View Product →
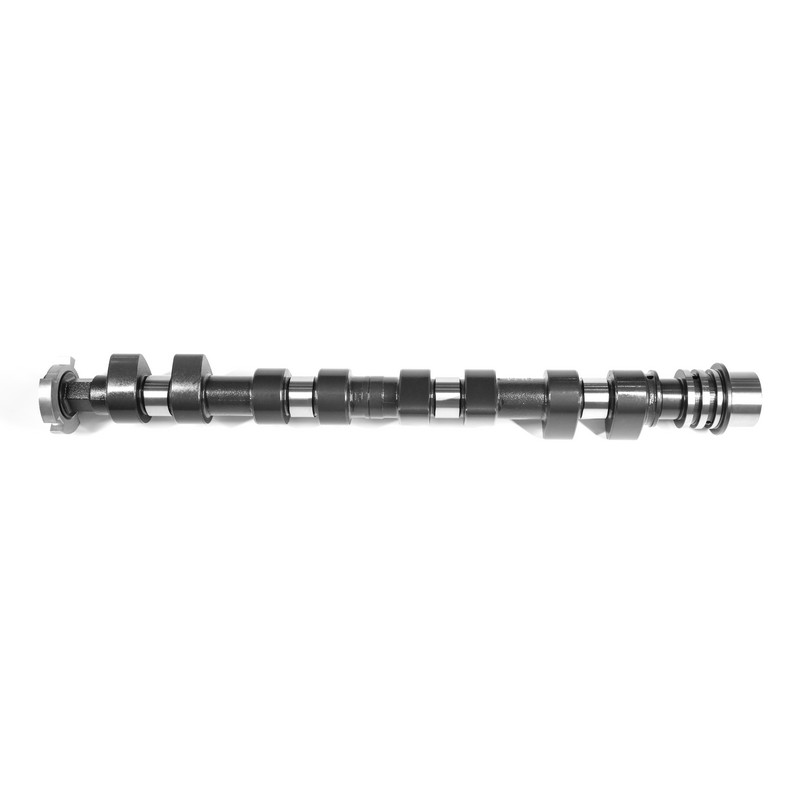 Custom Blank Automobile Camshaft Manufacturers, SuppliersAs China Custom Blank Automobile Camshaft Manufacturers, Suppliers And Factory, KORBOR Offer OEM/ODM Chilled Cast Iron Camshaft, Nodular ...View Product →
Before approving a camshaft source, engine manufacturers should verify four areas: metrology, material traceability, process control, and batch traceability. The practical checklist has five items.
Single-part metrology, material certificate, one hardness test, and a visual review of the lobe profile. Acceptable for design validation only.
Statistical process control, batch-level hardness checks, runout inspection on every part, and full traceability from melt to final grind. This is the release condition for engine lines.
Engine manufacturers need precision camshafts because valve event accuracy directly controls combustion, emissions, and durability. A timing deviation of only 0.5 degrees shifts the torque curve, and a lobe profile error in the 0.010 mm range alters valve acceleration and lifter stability.
The lobe profile form error, typically held to 0.010 mm or tighter, is the most critical value on the drawing. It sets valve acceleration, seating velocity, and valvetrain noise. Base-circle runout and journal diameter follow closely because they determine oil-film stability and high-speed valve lash consistency.
Heat treatment converts a ground lobe into a hard surface that resists wear. Uneven hardness or case depth causes local wear, and the lobe quickly loses its original profile. Induction hardening, carburizing, and nitriding are the common routes, chosen according to the contact stress and duty cycle of the target engine.
IATF 16949:2016 is the industry baseline for automotive camshaft production. It requires statistical process control, full material traceability, and continuous improvement across the manufacturing chain. The supplier's quality system should be audited as rigorously as its machining capability.
provide one-stop service from blank casting to finished product finishing, fundamentally control product stability, to ensure delivery.

 English
 中文简体
 русский
 Español




 闽公网安备35018102000203号
